<-- style PDP --> 40 Ebury Place, London South - Detached for sale for $619,900
  • for sale

40 Ebury Place

London South, Ontario, N6C 4V4 - South S

$619,900

  • Neighbourhood

    South S

  • Major Intersection

    Ebury Place and Ebury Crescent

  • Listed Since: 53 day(s)

  • Last update: 5 day(s) ago

Overview

  • Property Type

    Detached, Sidesplit 4

  • Bedrooms

    2 + 1

  • Bathrooms

    2

  • Basement

    Full + Finished

  • Kitchen

    1

  • Total Parking

    5

  • Lot Size

    45x102.71 (Feet)

  • Taxes

    $3,487.00 (2025)

  • Type

    Freehold

Property Description

Property description for 40 Ebury Place, London South

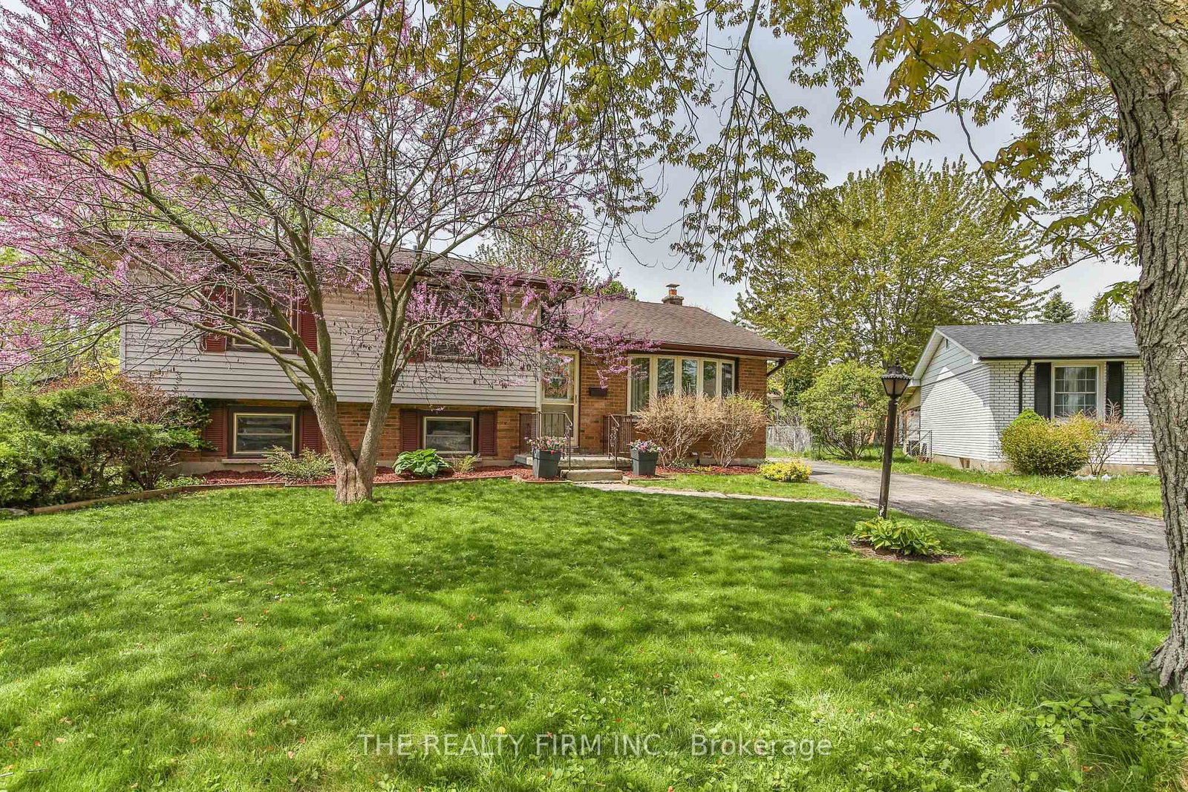
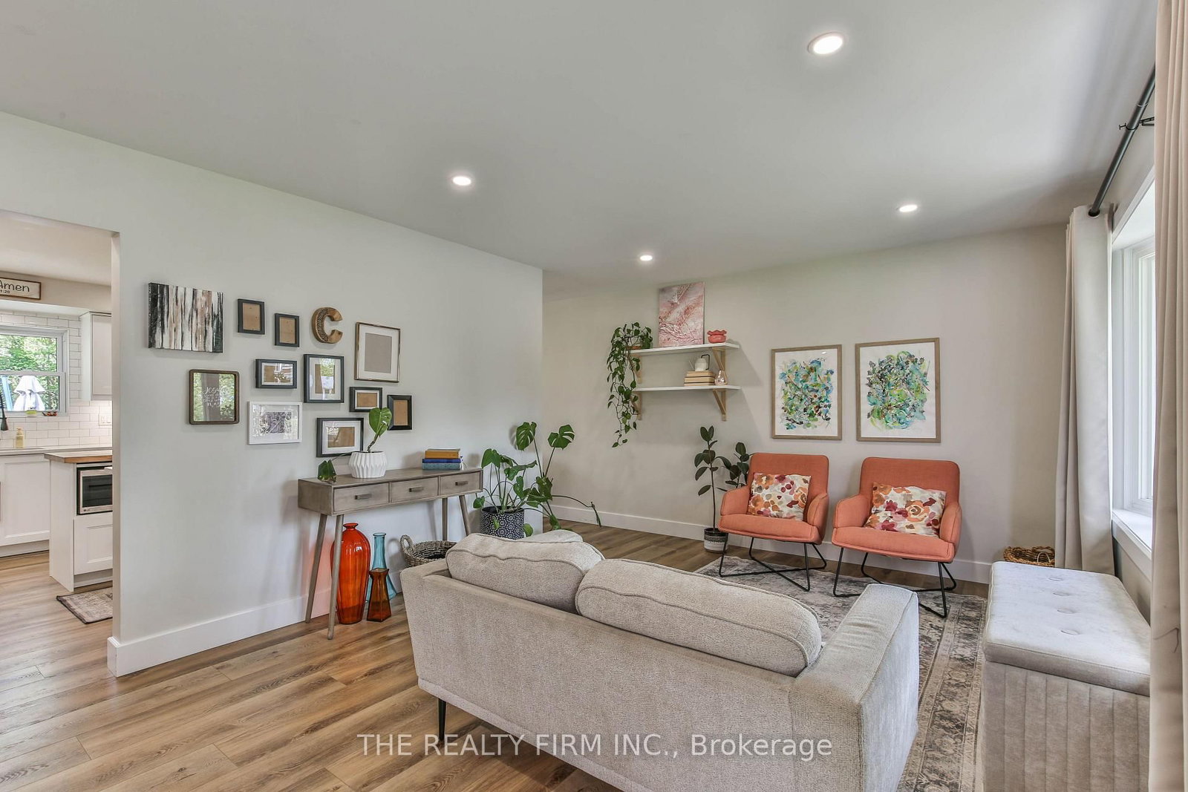
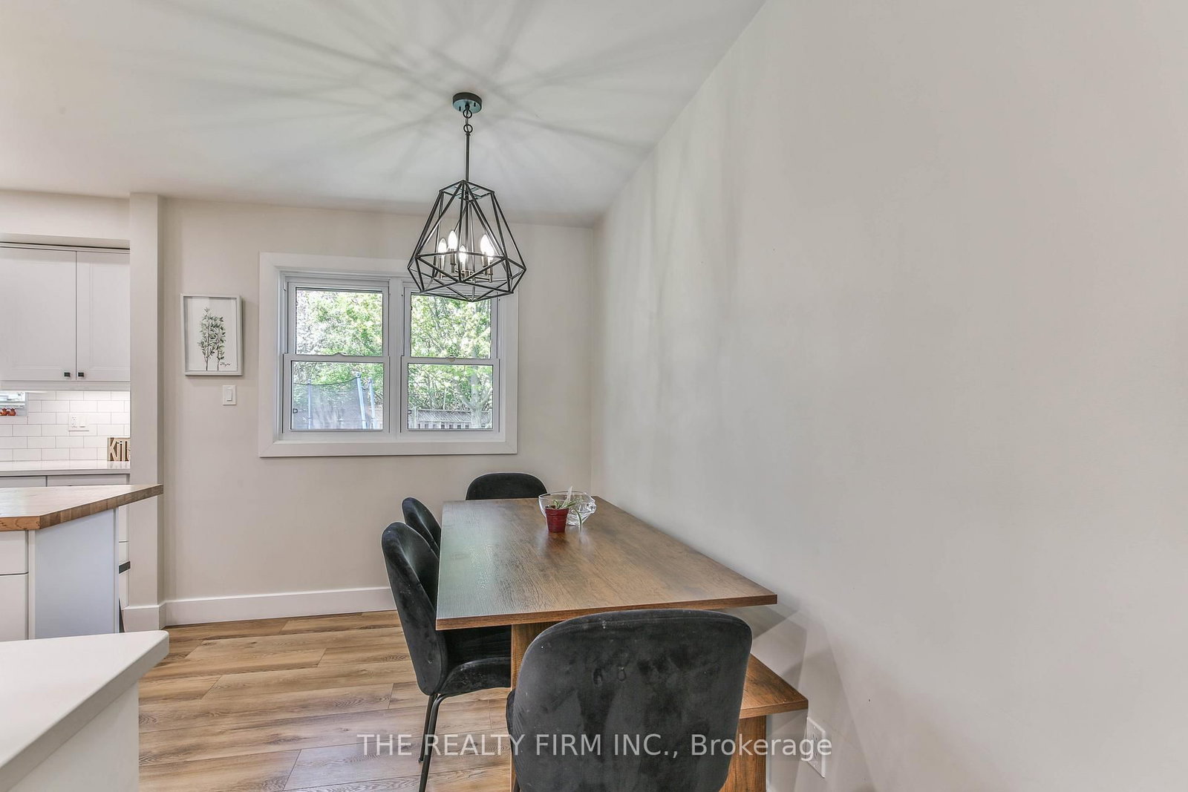
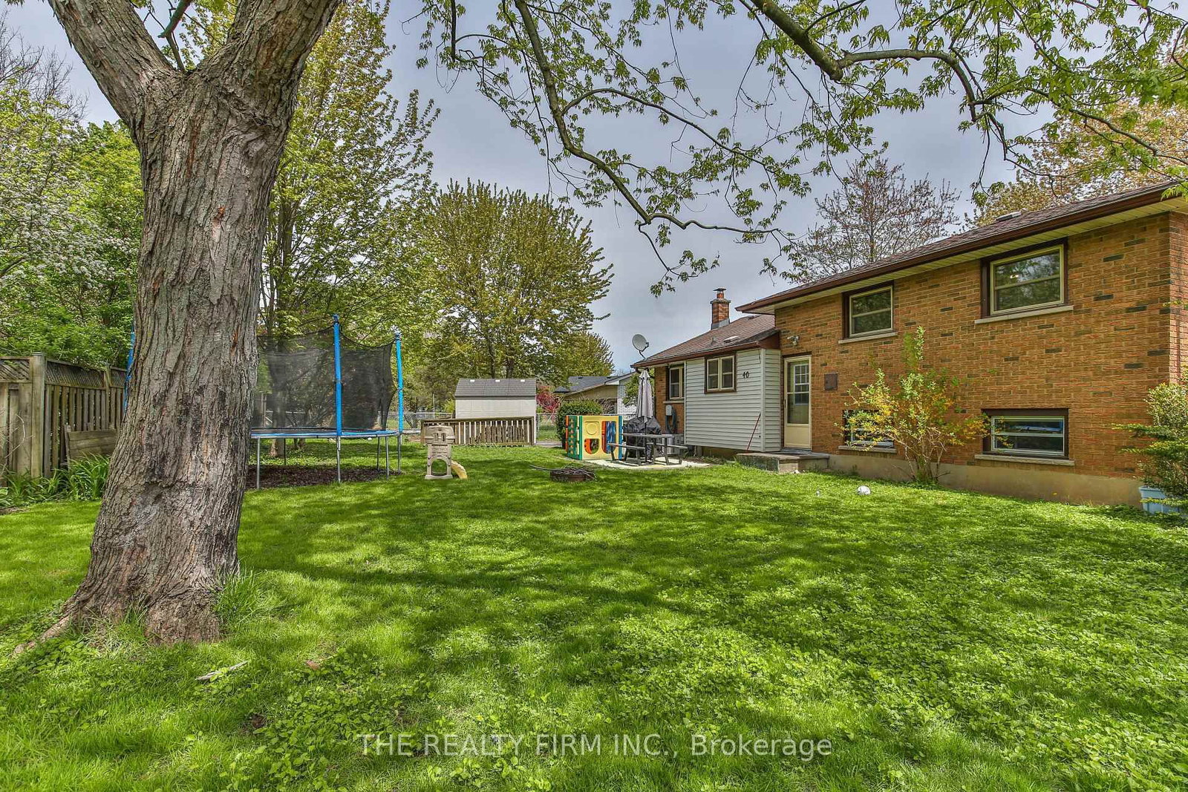
This 4 level side split offers so many great things, it's hard to know where to start - how about let's begin with the fact it's located on a quiet cul-de-sac, with parks closeby. This includes Ebury Park, which is just steps away, via a paved walkway, and the impressive Westminster Ponds are nearby too. Then, there's the long driveway with plenty of parking, and the large, fenced, pie shaped lot. MMmmmm ..... Pie! The lot this house has is so nice, it's like having a slice of your favourite pie for dessert! That's making me hungry, so let's go over the inside of the home, to get my mind off that. First, there's lots of stuff to mention about the first floor, including the spacious living room, plus there's a dining room, and the beautiful kitchen was updated in 2021 (complete with a pot filling tap - these faucets are so cool!). Heading upstairs next, there's 2 big bedrooms, plus a 4 piece bathroom. Then, going to the lower level, there's a recroom, another large bedroom, and an attractive 3 piece bathroom that was updated in 2021. As a bonus, this level also has the option of a separate entrance through the house's door to the backyard. One more level to go - taking the short flight of stairs from this level to the lower basement, there's a kitchenette, den, laundry room, and there's even a lower height storage area (which is under the third level, with access off the laundry room). Wait, does that make this a 4.5 level side split? Perhaps not, since there aren't extra stairs to this storage area, but still, it's awesome to have! And here's a few extra features to mention: mostly updated windows throughout, schools are closeby, public transit routes are close, and the neighbourhood is situated near shopping, with quick highway access.

Listed by THE REALTY FIRM INC.

  • MLS #

    X13124606

  • Sq. Ft

    1500-2000

  • Sq. Ft. Source

    MLS

  • Lot Irregularities

    n/a

  • Year Built

    51-99

  • Pool

    None

  • Drive

    None

  • Garage

    None

  • Total Parking

    5

  • Family Room

    N

  • Den

    N

  • Exterior

    Brick

  • Fireplace

    N

  • Roof

    Asphalt Shingle

  • Foundation

    Poured Concrete

  • Elevator

    n/a

  • Water View

    n/a

  • Laundry Level

    n/a

  • Heat

    Forced Air

  • A/C

    Central Air

  • Water

    Municipal

  • Water Supply

    n/a

  • Sewers

    Sewers

  • Central Vac

    N

  • Living

    5.61 x 3.59 ft Main level

  • Dining

    3.33 x 2.66 ft Main level

  • Kitchen

    3.94 x 2.93 ft Main level

  • Primary

    5.47 x 3.35 ft 2nd level

  • Br

    4.21 x 3.28 ft 2nd level

  • Rec

    5.46 x 3.23 ft 3rd level

  • Br

    3.82 x 3.56 ft 3rd level

  • Other

    4.43 x 2.62 ft Lower level

  • Den

    3.4 x 2.78 ft Lower level

  • Laundry

    2.64 x 2.33 ft Lower level

  • Utility

    1.89 x 1.61 ft Lower level

  • MLS #

    X13124606

  • Sq. Ft

    1500-2000

  • Sq. Ft. Source

    MLS

  • Lot Irregularities

    n/a

  • Year Built

    51-99

  • Pool

    None

  • Drive

    None

  • Garage

    None

  • Total Parking

    5

  • Family Room

    N

  • Den

    N

  • Exterior

    Brick

  • Fireplace

    N

  • Roof

    Asphalt Shingle

  • Foundation

    Poured Concrete

  • Elevator

    n/a

  • Water View

    n/a

  • Laundry Level

    n/a

  • Heat

    Forced Air

  • A/C

    Central Air

  • Water

    Municipal

  • Water Supply

    n/a

  • Sewers

    Sewers

  • Central Vac

    N

  • Living

    5.61 x 3.59 ft Main level

  • Dining

    3.33 x 2.66 ft Main level

  • Kitchen

    3.94 x 2.93 ft Main level

  • Primary

    5.47 x 3.35 ft 2nd level

  • Br

    4.21 x 3.28 ft 2nd level

  • Rec

    5.46 x 3.23 ft 3rd level

  • Br

    3.82 x 3.56 ft 3rd level

  • Other

    4.43 x 2.62 ft Lower level

  • Den

    3.4 x 2.78 ft Lower level

  • Laundry

    2.64 x 2.33 ft Lower level

  • Utility

    1.89 x 1.61 ft Lower level

Thinking of Selling?

Find Out Your Home’s Value in Today’s Market!

No Email or Signup is required to view your home estimate.

estimate your home value

Contact Manoj Kukreja

Sales Representative,
Century 21 People’s Choice Realty Inc.,
Brokerage
(647) 576 - 2100

Manoj profile avatar

Mortgage Calculator

This data is for informational purposes only.

Mortgage Payment per month

Principal Amount

Interest

Total Payable

Amortization

Amortization

Closing Cost Calculator

This data is for informational purposes only.

Closing Cost Total for this property

Total Cash flow for purchasing this property

Down Payment(%)*
Additional information

Provincial Land Transfer Tax

Ontario Land Transfer Tax Rebate

Toronto Land Transfer Tax

Toronto Land Transfer Tax Rebate

PST on CMHC Insurance Premium

Lawyer Fees

$2,825

Government Registration Fee's

$164

Title Insurance

Closing Cost Total

Total Cash flow for purchasing this property

Provincial Land Transfer Tax

Ontario Land Transfer Tax Rebate

Toronto Land Transfer Tax

Toronto Land Transfer Tax Rebate

PST on CMHC Insurance Premium

Lawyer Fees

$2,825

Government Registarion Fee's

$164

Title Insurance

Down Payment(%)*

* A down payment of less than 20% is permitted only for first-time home buyers purchasing their principal residence. The minimum down payment required is 5% for the portion of the purchase price up to $500,000, and 10% for the portion between $500,000 and $1,500,000. For properties priced over $1,500,000, a minimum down payment of 20% is required.

Thinking of Selling?

Find Out Your Home’s Value in Today’s Market!

No Email or Signup is required to view your home estimate.

estimate your home value

Contact Manoj Kukreja

Sales Representative, Century 21 People’s Choice Realty Inc., Brokerage
(647) 576 - 2100

Manoj profile avatar

Recent Sold Listings in South S, London South

Popular Cities